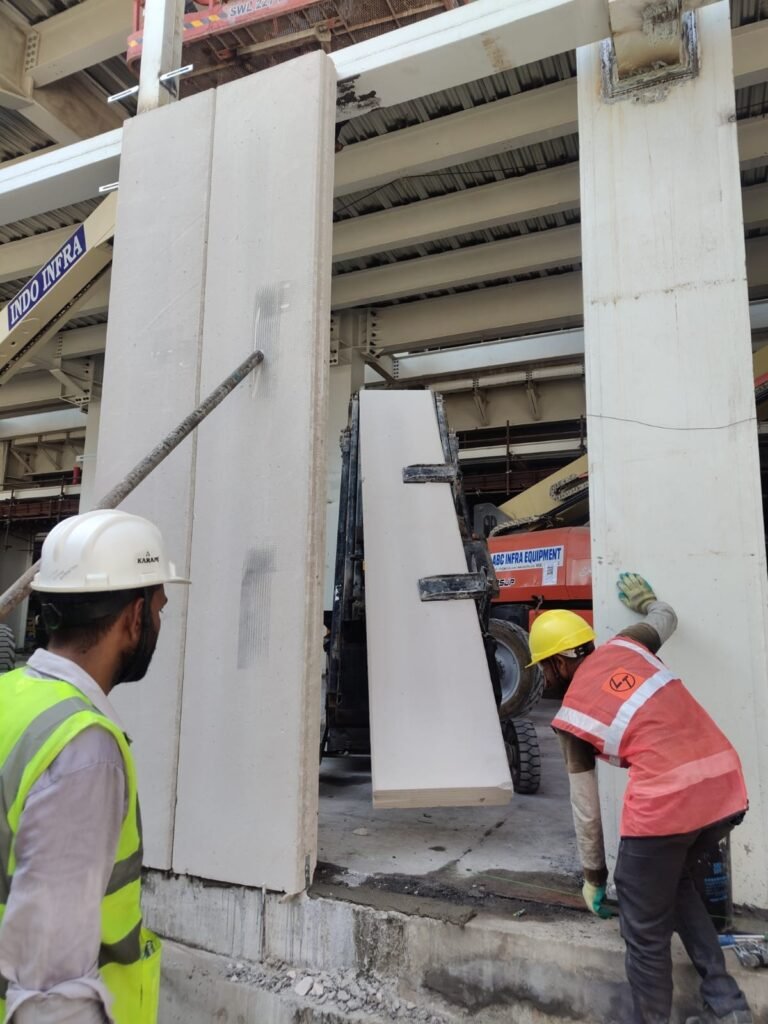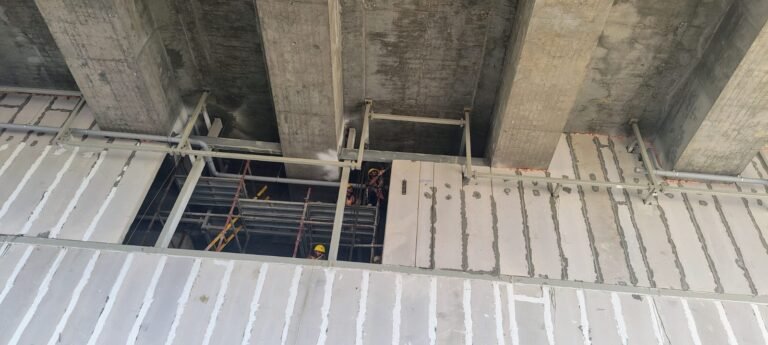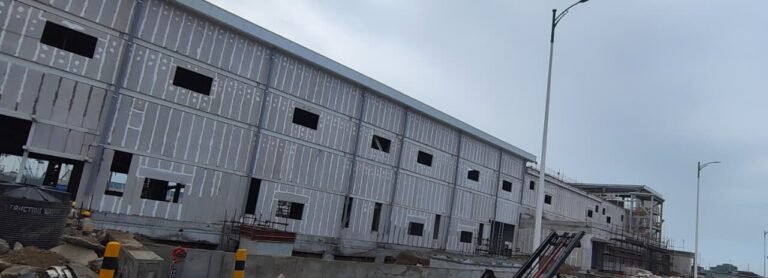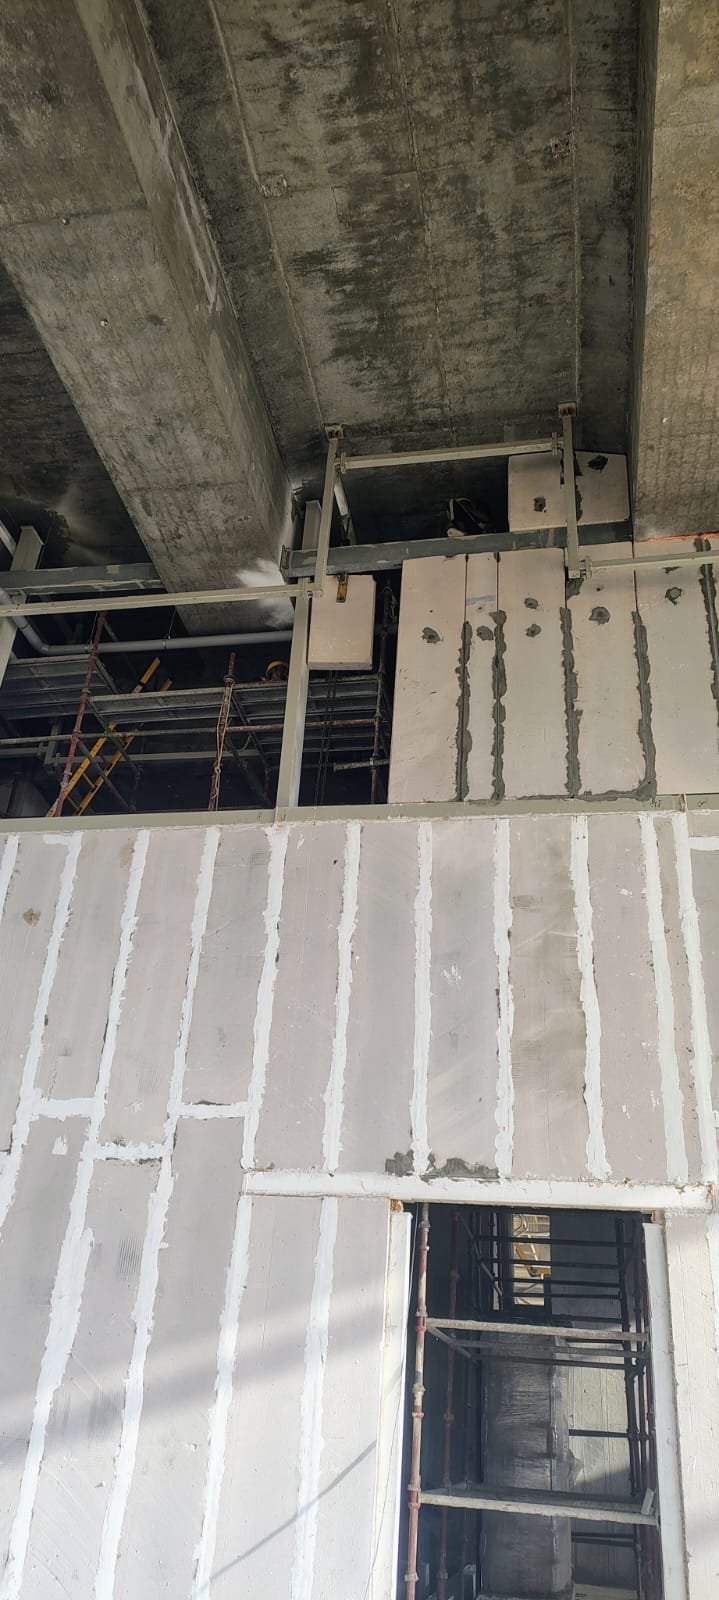
This photograph shows an interior partition wall under construction using Autoclaved Aerated Concrete (AAC) panels beneath a reinforced concrete slab and beam structure. The panels are installed vertically to enclose a space, with construction scaffolding visible through an opening in the lower section.
What to observe
Notice the vertical mortar joints bonding the full-height AAC panels together along the main wall segment. Observe the upper section where the wall meets the ceiling; steel framing members are anchored beneath the concrete beam to secure and support shorter, individually cut panels, illustrating how the wall system adapts to structural variations and overhead clearances.
Connect the photograph to the concept
For background on non-load-bearing masonry and structural interfacing, read about Installation and Anchoring of Prefabricated AAC Wall Panels. This explains the wider concept of providing lateral stability and connecting lightweight partition walls to a primary structural frame; it does not establish the specific acoustic rating, fire resistance, or lateral design capacity of the assembly shown here.