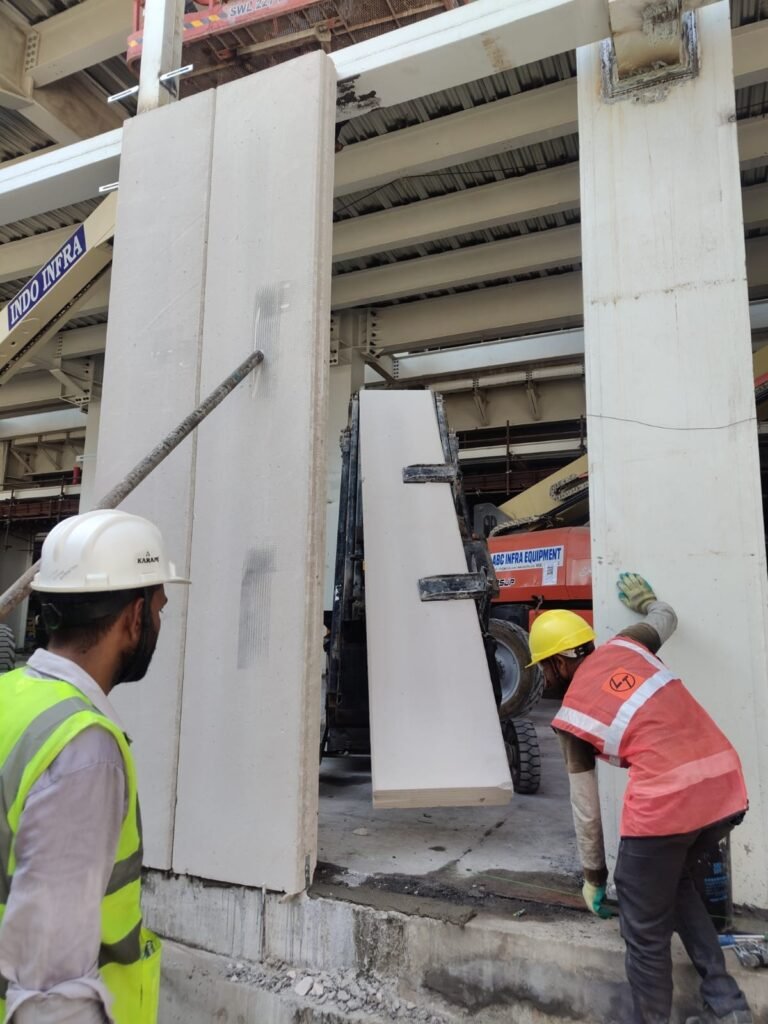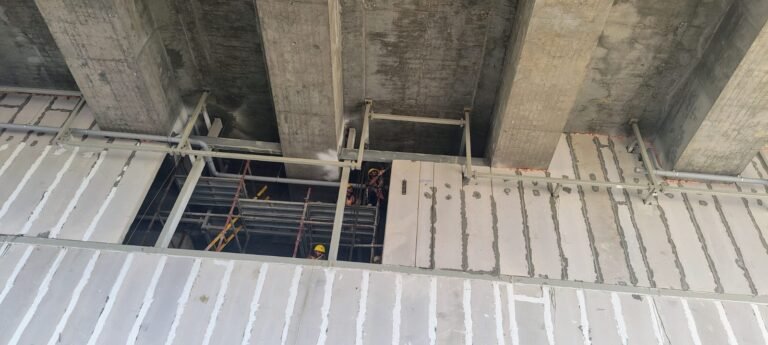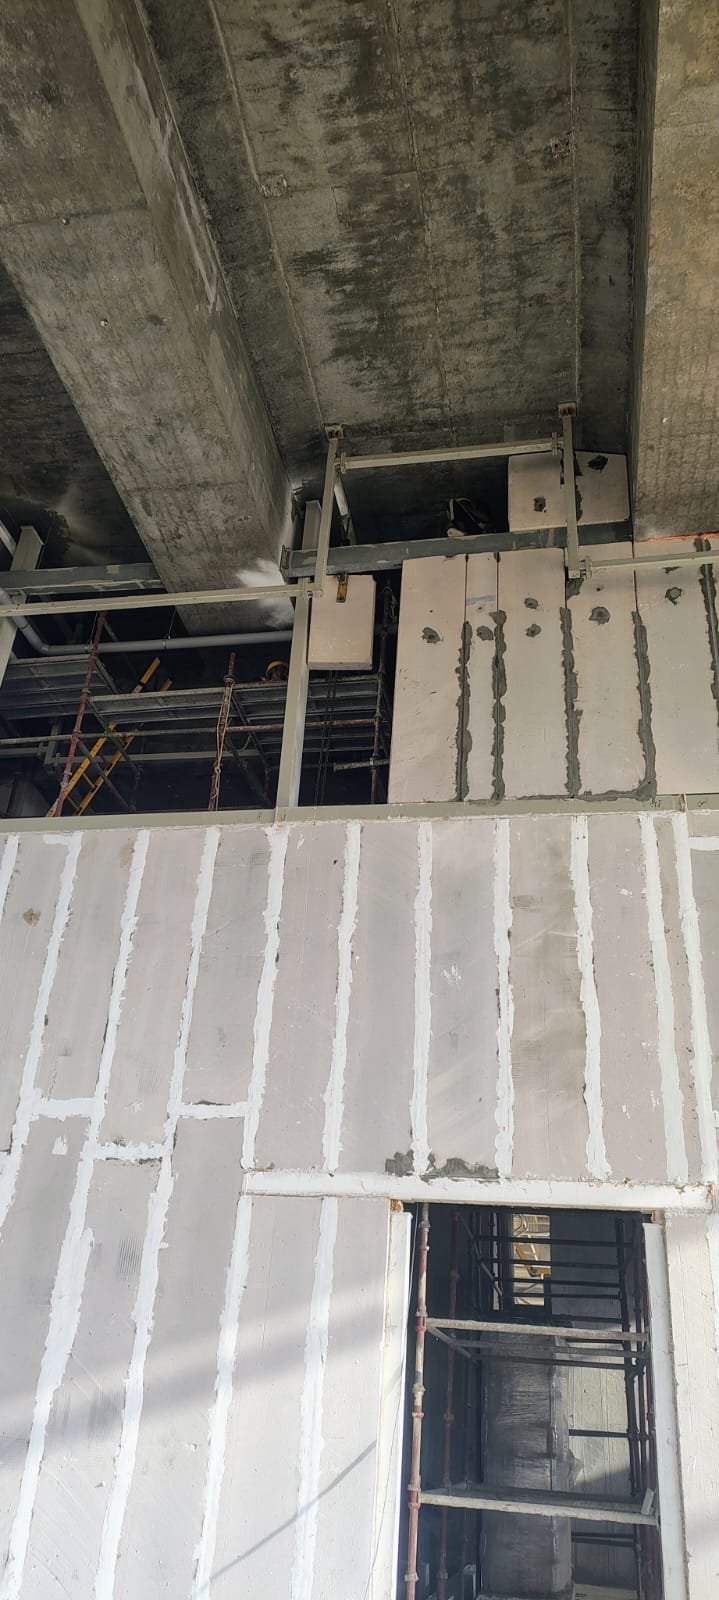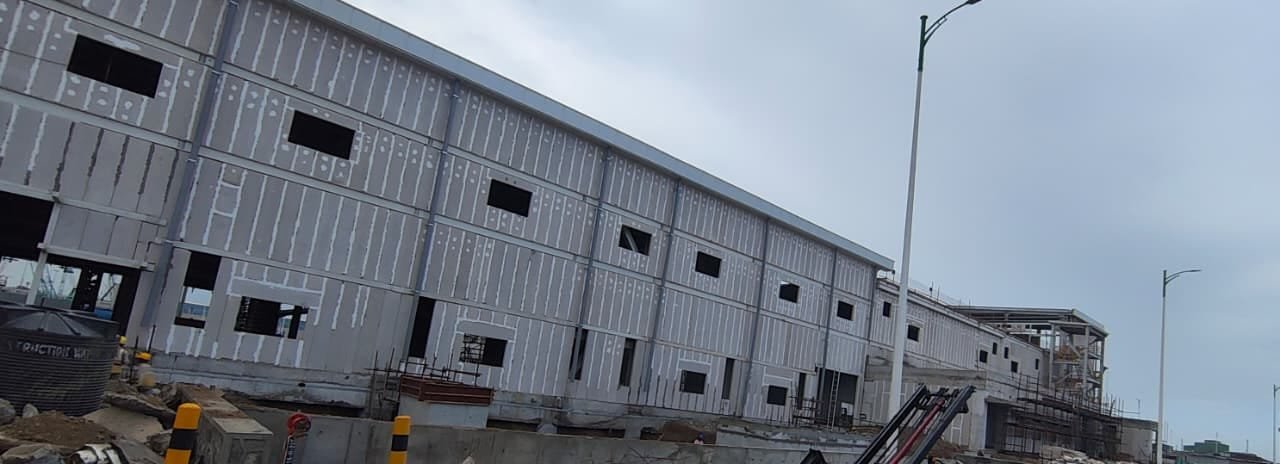
This photograph shows the exterior of a large industrial building under construction, featuring walls constructed from Autoclaved Aerated Concrete (AAC) panels. The long, rectangular panels are installed vertically across the structural frame to form the building envelope.
What to observe
Note the vertical arrangement of the AAC panels and the distinct, continuous joints running between them. The photograph provides a clear view of how these large-format elements are arranged and cut to accommodate rectangular window openings, creating a massive, uniform facade prior to exterior finishing.
Connect the photograph to the concept
For background on lightweight cladding and precast wall assemblies, read about Autoclaved Aerated Concrete (AAC) Panel Construction. This explains the wider concept of using prefabricated, aerated elements for rapid installation and thermal insulation; it does not establish the specific structural anchoring system, wind load capacity, or exact material specifications of the building shown here.