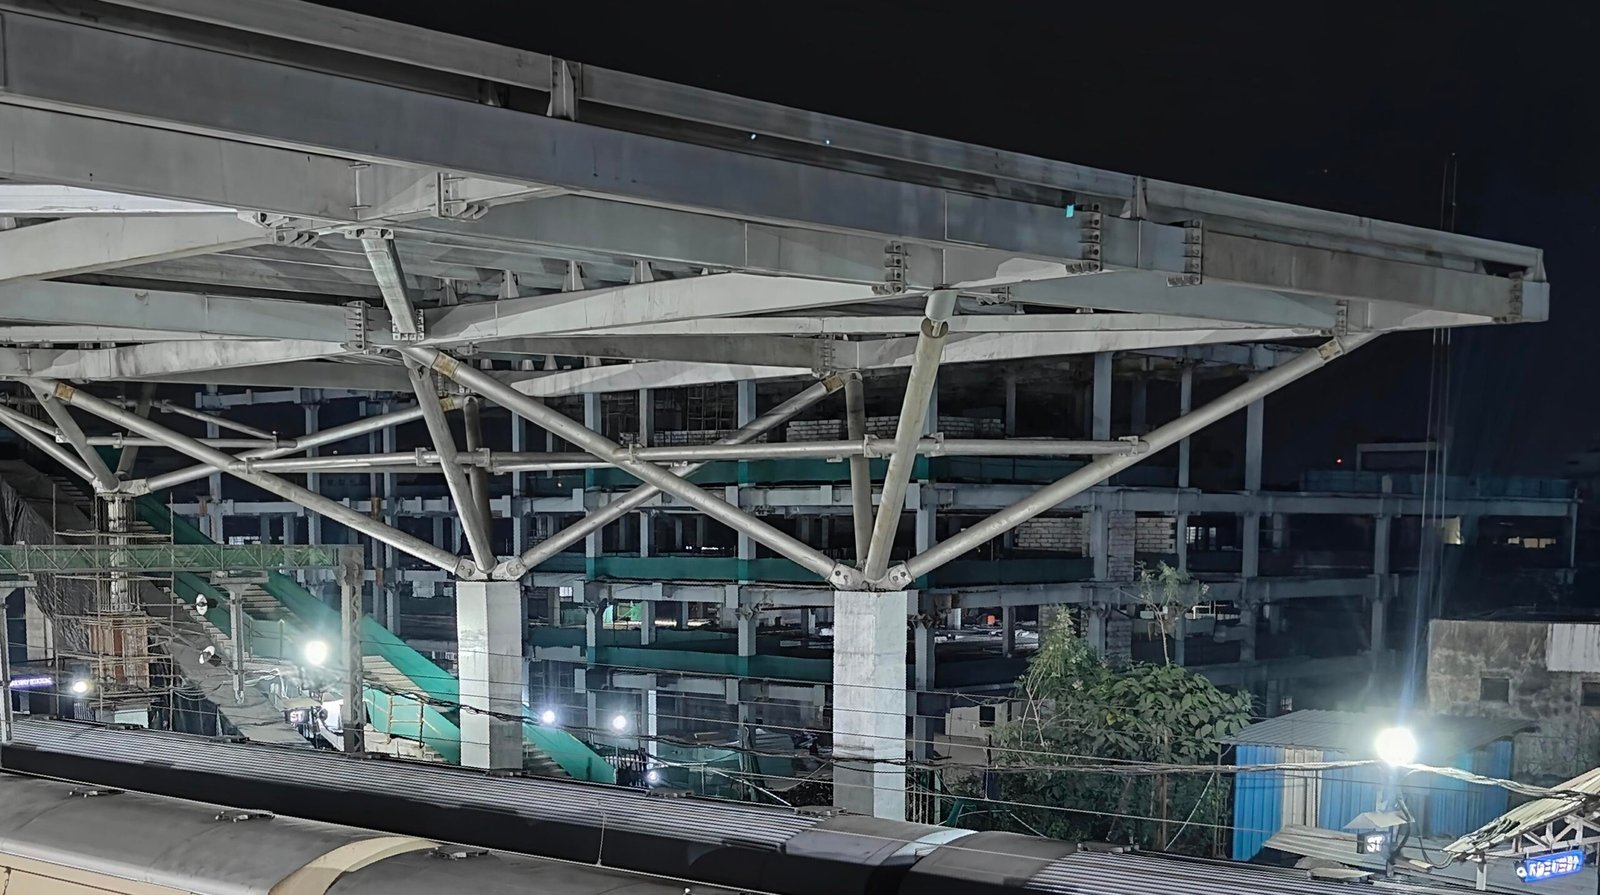
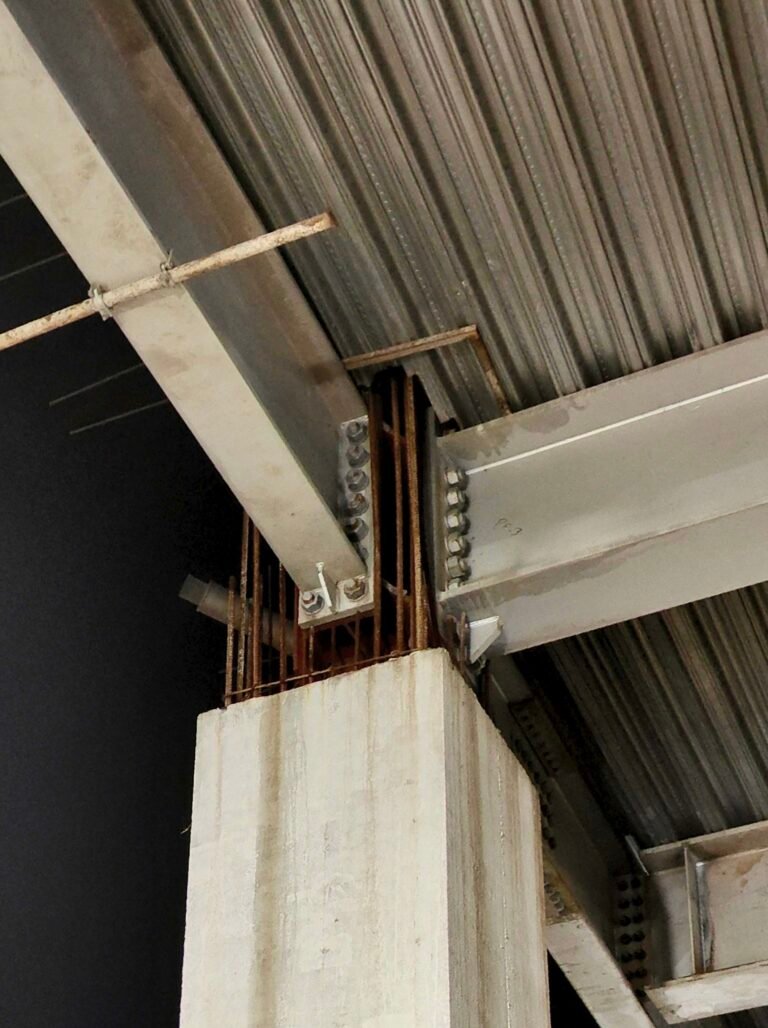
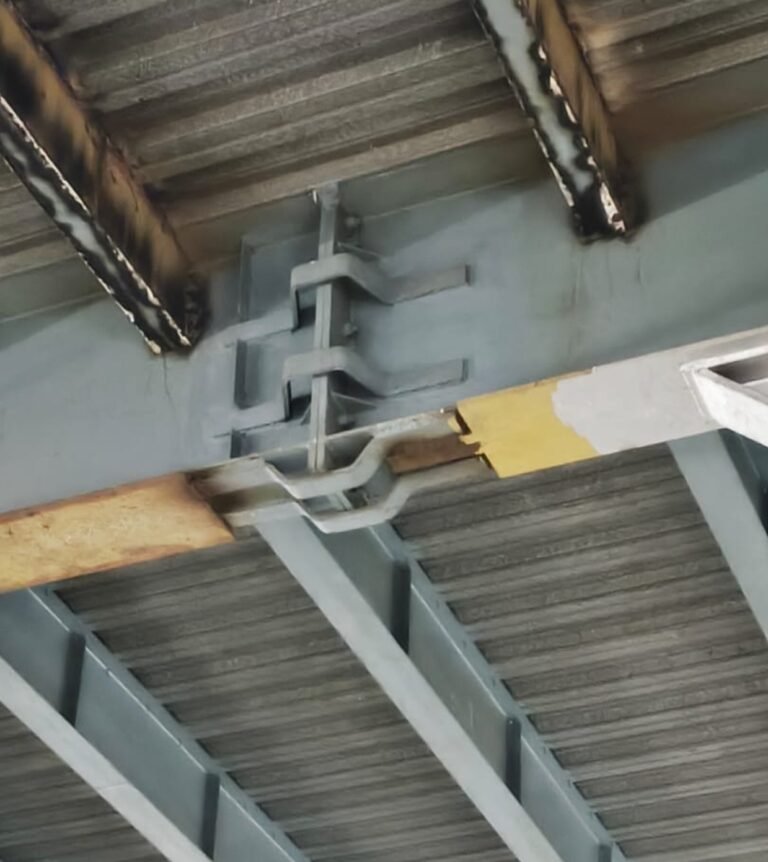
This photograph shows a three-dimensional steel roof truss system supported on RCC columns at Surat Railway Station. The structure uses triangulated tubular steel members and bolted connections to provide stability and support the roof over a large span.
Choose your intended use, copy the brief below, then send it through our contact channel. Availability, permissions and any price will be confirmed before use.
This prepares a brief only. Your request has not been sent.
This appears to be a steel space-frame roof structure supported on RCC columns.
More specifically, the photograph shows a three-dimensional triangulated steel truss system with tubular diagonal members and bolted steel connections.
Structural components visible in the photograph
Roof system: Steel space frame / triangulated truss arrangement.
Main members: Steel beams or truss chords supporting the roof.
Diagonal members: Tubular steel struts forming triangular configurations to provide stiffness and transfer loads.
Connections: Bolted steel joints connecting the structural members.
How does it work?
The roof loads are transferred through the steel truss members to the supporting nodes, then to the RCC columns and foundations. The triangulated arrangement provides structural stability and allows the roof to span relatively large distances.
Related
S
Behind the photograph
Sanjay Singh
Photograph credited to Sanjay Singh. Captured at Surat, Gujarat.
A 20-SECOND FIELD CHALLENGE
Pause. Spot. Explain.
Before you swap the card, test your observation—not your memory.
To provide the best experiences, we use technologies like cookies to store and/or access device information. Consenting to these technologies will allow us to process data such as browsing behavior or unique IDs on this site. Not consenting or withdrawing consent, may adversely affect certain features and functions.
Functional
Always active
The technical storage or access is strictly necessary for the legitimate purpose of enabling the use of a specific service explicitly requested by the subscriber or user, or for the sole purpose of carrying out the transmission of a communication over an electronic communications network.
Preferences
The technical storage or access is necessary for the legitimate purpose of storing preferences that are not requested by the subscriber or user.
Statistics
The technical storage or access that is used exclusively for statistical purposes.The technical storage or access that is used exclusively for anonymous statistical purposes. Without a subpoena, voluntary compliance on the part of your Internet Service Provider, or additional records from a third party, information stored or retrieved for this purpose alone cannot usually be used to identify you.
Marketing
The technical storage or access is required to create user profiles to send advertising, or to track the user on a website or across several websites for similar marketing purposes.
To provide the best experiences, we use technologies like cookies to store and/or access device information. Consenting to these technologies will allow us to process data such as browsing behavior or unique IDs on this site. Not consenting or withdrawing consent, may adversely affect certain features and functions.
Functional
Always active
The technical storage or access is strictly necessary for the legitimate purpose of enabling the use of a specific service explicitly requested by the subscriber or user, or for the sole purpose of carrying out the transmission of a communication over an electronic communications network.
Preferences
The technical storage or access is necessary for the legitimate purpose of storing preferences that are not requested by the subscriber or user.
Statistics
The technical storage or access that is used exclusively for statistical purposes.The technical storage or access that is used exclusively for anonymous statistical purposes. Without a subpoena, voluntary compliance on the part of your Internet Service Provider, or additional records from a third party, information stored or retrieved for this purpose alone cannot usually be used to identify you.
Marketing
The technical storage or access is required to create user profiles to send advertising, or to track the user on a website or across several websites for similar marketing purposes.